
Your Dream Realized: The Art of Custom Barndominium Design

What would your ideal barndominium look like?
Maybe you picture a large kitchen where everyone gathers. Maybe you want a spacious primary suite, a quiet office, or a workshop that connects to your home. Perhaps you want a covered porch where you can enjoy your property, or a floor plan that makes everyday life easier.
Whatever your vision looks like, building a custom barndominium gives you the opportunity to create a home around the way you actually want to live.
But there is an important difference between having a beautiful home and having a home that works beautifully for you.
A thoughtful custom design considers more than the exterior appearance. It considers your routines, your property, your storage needs, your future plans, and the small details that make everyday life more comfortable.
At Beachy Barndos, we believe that the finest homes are crafted with the residents in mind.
What Makes a Barndominium Truly Custom?
A custom home is not defined by how many features it has. It is defined by how intentionally those features are chosen.
Two homeowners may both want a three-bedroom barndominium, but their homes could look completely different.
One may want:
large open kitchen for entertaining
spacious primary suite
covered porch for outdoor gatherings
dedicated office
workshop connected to the home
Another may prioritize:
more private bedroom layout
smaller, efficient kitchen
large mudroom
Extra storage
Flexible rooms that can change over time
Neither approach is better. The right design is the one that reflects the way you want to live.
Custom design is about making your home fit your life—not making your life fit a standard plan.
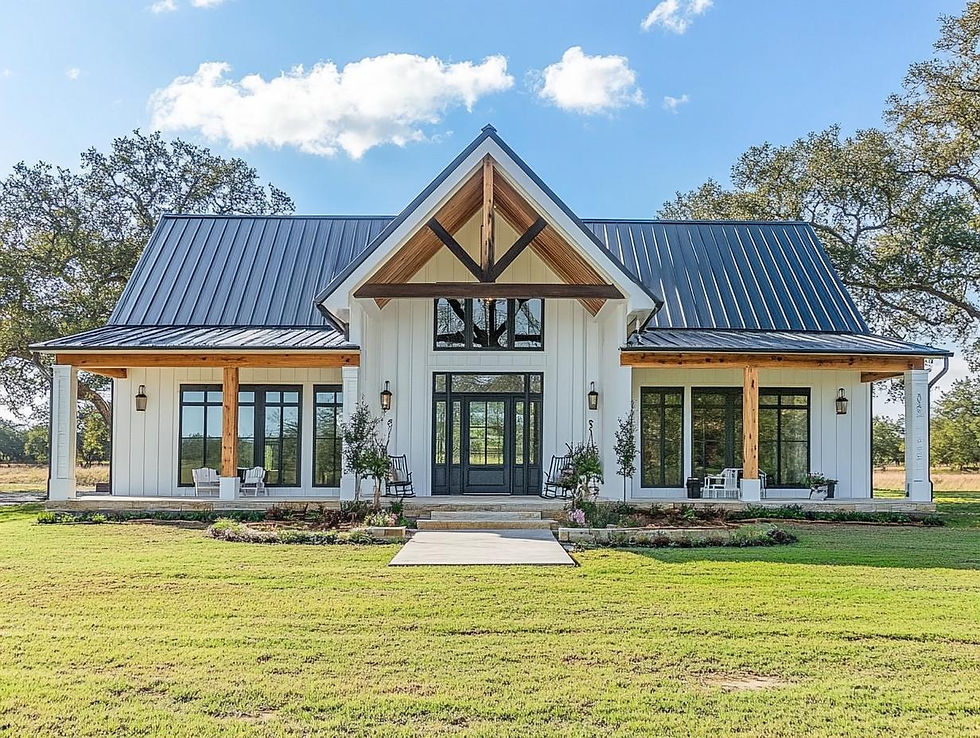
Start With How You Want to Live
Before choosing finishes or deciding on room sizes, think about what your home needs to do.
This is often one of the most important parts of the design process because it helps you separate what looks appealing from what will actually be useful.
Ask yourself:
Where do I spend the most time?
How do I want my mornings and evenings to flow?
Do I enjoy cooking and entertaining?
Do I need a dedicated office or hobby room?
How much storage do I really need?
Will I use my garage for vehicles, equipment, or a workshop?
Are there spaces I want to keep private?
What would make my daily routines easier?
These questions can help you identify your priorities before the design becomes too detailed.
For example, a homeowner who enjoys hosting family and friends may want a kitchen that connects naturally to the dining and living areas. Someone who works from home may prefer a quiet office away from the main activity. A family with outdoor hobbies may want convenient access between the garage, storage areas, and living space.
The goal is to create a home that supports your routines instead of working against them.
5 Things to Think About Before Choosing a Floor Plan
1. Your daily routines
A floor plan should make everyday life easier.
Think about how you enter the home, where you put groceries, how laundry moves through the house, and how the bedrooms connect to the bathrooms.
A few practical questions can make a big difference:
Where will you drop your keys and shoes?
Is the kitchen convenient for the way you cook?
Are the rooms you use most often connected naturally?
Will the layout work well when you have guests?
Is there enough space for the things you use every day?
A home that looks good on paper can still be frustrating if it does not support the way you live.
2. Your storage needs
Storage is easy to underestimate.
When you are looking at a floor plan, it is important to think beyond the number of bedrooms and bathrooms. Consider where you will keep the things that make your home function.
That may include:
Outdoor gear
Seasonal decorations
Cleaning supplies
Pantry items
Tools and equipment
Everyday household items
Good storage is not just about having more cabinets. It is about having the right storage in the right places.
3. Your future plans
Your home should be able to support the way your life changes.
You may want a flexible room that can serve as an office today and a guest room later. You may want space for a growing family or room for hobbies that become more important over time.
Thinking ahead can help you make decisions that remain useful for years to come.
4. Your property
Your land is an important part of the design.
Consider:
The location of the driveway
The direction of the views
The placement of outdoor living areas
The relationship between the home and the surrounding property
How the building will fit the land
A home should feel connected to its surroundings, not simply placed on the property.
5. Your priorities
Not every feature needs to be included.
It can help to separate your ideas into:
Must-haves: Features you cannot imagine building without.
Nice-to-haves: Features you would love to include if they fit the plan.
Future possibilities: Features you may want to add or use differently over time.
This can keep the design focused and help you make decisions with greater confidence.

How to Make an Open-Concept Layout Work
Open-concept living is one of the features many homeowners appreciate about barndominiums. Large, connected spaces can create a comfortable setting for cooking, relaxing, and spending time together.
But an open floor plan still needs structure.
A room can be open without feeling empty, and it can be spacious without feeling difficult to use.
A few details can make a big difference:
Furniture placement can help define different areas.
Lighting can create a sense of separation between spaces.
Ceiling height can influence how a room feels.
Kitchen islands can provide both workspace and a gathering point.
Windows and doors can help connect indoor and outdoor areas.
The goal is not simply to make a room larger. It is to make the space feel open while still giving each area a purpose.
Think about the way you want the room to feel when you walk into it. Do you want the kitchen to be the center of activity? Do you want the living room to feel cozy? Do you want the dining area to connect naturally to the porch?
These are the kinds of questions that help turn an open space into a home.
Design Around the Property
Your home does not exist separately from the land it sits on.
The location of the building, the driveway, the views, and the relationship between indoor and outdoor spaces can all influence the design process.
If you have a beautiful view, you may want to think about how windows and living areas can take advantage of it. If your land has a particular slope or orientation, that may affect how the home is positioned.
Outdoor living is another important consideration.
A porch, patio, or covered gathering area can become an extension of the home, especially when it is planned as part of the overall design.
Some questions worth considering include:
Where do you want to enjoy the best views?
Which rooms should have the most natural light?
How will you use your outdoor spaces?
Where should the driveway and main entry be located?
How should the home connect to the surrounding property?
The best results come from considering the home and the property together.
The Details That Make a Home Feel Personal
Custom design is also about the smaller decisions that make a home feel like yours.
These details may not be the first things people notice in a finished home, but they are often the things homeowners appreciate most.
For example:
A kitchen island sized for your needs
A pantry positioned near the kitchen
A primary suite with the privacy you prefer
A dedicated hobby or office space
A covered porch for outdoor gatherings
Windows placed to bring in natural light
Storage designed around your household
The goal is not to add features simply because they are popular. It is to choose features that make sense for your lifestyle.
A custom home should feel personal without feeling complicated.

Balance Your Ideas With Practical Planning
It is easy to become excited about every possibility when designing a custom home.
You may start with a simple idea and then discover ten more features you would love to include. That is part of the fun—but it is also where thoughtful planning becomes important.
The best plans are not necessarily the ones with the most features. They are the ones that make the best use of the available space and reflect the homeowner's priorities.
A practical design considers:
How people move through the home
Where everyday items will be stored
How rooms connect to one another
How the home will be used over time
Which features are most important to the homeowner
The goal is to create a home that is attractive, comfortable, and functional.
Common Custom Design Mistakes to Avoid
Even the most exciting home ideas can benefit from a little extra planning.
Here are a few things worth thinking about before finalizing your design.
Choosing a layout based only on appearance
A beautiful floor plan is not automatically a functional one.
Think about how you will use the rooms, how people will move through the home, and whether the layout supports your daily routines.
Forgetting about storage
Storage is one of the features homeowners often appreciate most after moving in.
Think about the things you use every day, as well as the items you only need occasionally.
Adding too many features
More is not always better.
Focus on the features that provide the most value for your household. A thoughtful layout can often make a bigger difference than simply adding more square footage.
Ignoring the property
The home should work with the land, not just the floor plan.
Consider the building placement, views, driveway, and outdoor living areas early in the design process.
Making decisions without considering the future
Think about how your needs may change over time.
A flexible room, additional storage, or a practical layout can help your home remain useful as your lifestyle changes.
What to Bring to a Custom Home Design Consultation
You do not need to have every answer before you begin.
In fact, one of the best ways to start is simply to bring your ideas and questions.
It can be helpful to bring:
Photos of homes you like
Examples of kitchens or bathrooms you prefer
Ideas for exterior styles
A list of must-have features
Questions about the building process
Thoughts about how you want the home to function
A rough idea of your priorities
You may also want to think about what you would change about your current home.
What do you love? What do you wish worked differently? What features do you use the most?
Those answers can be just as valuable as inspiration photos.
A Custom Home Should Be More Than a Beautiful Building
A barndominium can be a beautiful home, but the best designs go beyond appearance.
They consider how the home will function, how it will fit the property, and how it will support the people who live there.
At Beachy Barndos, we believe the design process should begin with understanding what matters most to you. Your ideas, your property, and your lifestyle all play a role in creating a home that feels right.
If you are considering a custom barndominium, start by thinking about how you want your home to function. A clear vision is the first step toward turning your ideas into a space you can enjoy for years to come.
Before You Start: A Quick Checklist
Make a list of your must-have spaces.
Think about your daily routines.
Consider your storage needs.
Identify features you may want in the future.
Think about how the home will fit your property.
Gather photos or ideas that reflect your preferred style.
Write down questions for your design consultation.
Ready to start planning your custom barndominium?
Contact Beachy Barndos to discuss your vision and learn more about the next steps.


Comments