

SHOP & GARAGE DESIGN
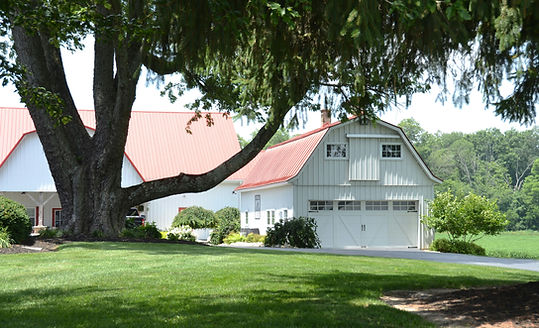
Create the space you need without compromising on quality or design. From custom shops and workshops to garages and storage spaces, we build functional, durable structures designed around your property, your needs, and the way you use them.
BUILT ON VALUES
BUILT FOR WORK.
DESIGNED FOR MORE.
From spacious workshops and equipment storage to custom garages and multi-purpose spaces, Beachy Barndominiums creates shops and garages built around the way you work, store, and live. With flexible layouts, durable construction, and thoughtful design, every space is tailored to your needs while maintaining the quality and character of your property.
MORE THAN JUST EXTRA SPACE
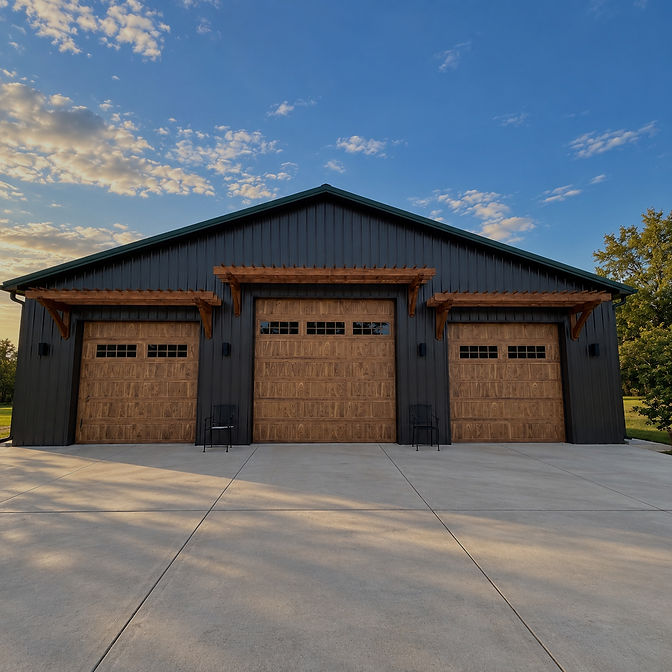
A custom shop or garage gives you the freedom to create a space that works exactly the way you need it to. Whether it’s built for vehicles, equipment, hobbies, storage, or a combination of uses, every detail can be designed around your lifestyle while complementing the look and character of your property.

EXPERIENCE THE BEACHY DIFFERENCE
A BETTER WAY TO BUILD YOUR HOME
Building a custom barndominium is a major investment, and the experience should feel just as thoughtful as the home itself. At Beachy Barndominiums, we bring design, planning, craftsmanship, and construction together to create a more connected building experience from the first conversation through the final details. Our approach keeps your vision at the center while giving you the guidance and expertise to Build With Confidence.

THOUGHTFUL PLANNING
A great home begins long before construction starts. We take the time to understand your property, priorities, lifestyle, and vision so every decision has a purpose. From the overall footprint to the smallest details, thoughtful planning creates a stronger foundation for everything that follows.

CUSTOM ARCHITECTURAL DESIGN
Your barndominium shouldn't feel like a standard plan with your name added to it. We create spaces around the way you want to live—bringing together floor plans, exterior architecture, functionality, and distinctive details to create a home that feels completely your own.

FUNCTIONAL LIVING
Beautiful design should make everyday life better. Room placement, storage, gathering spaces, natural light, garages, workshops, and indoor-outdoor connections are carefully considered to create a home that feels comfortable, spacious, and effortless to live in.

BUILT FOR THE FUTURE
Your needs may change, but your home should continue to serve you for years to come. We consider flexibility, future additions, growing families, changing lifestyles, and long-term use throughout the design process—creating a home that's ready for both today and what comes next.

A CONNECTED PROCESS
From early concepts and architectural plans through construction and completion, we keep each phase connected. Clear communication and careful coordination help keep decisions organized, expectations clear, and your project moving forward with confidence.

LASTING CRAFTSMANSHIP
Quality is more than what you see on move-in day. It's found in the materials, construction, details, and care behind every part of your home. We build with long-term performance in mind, creating barndominiums designed to look beautiful, live well, and stand the test of time.


