
Designing Your Own Barndominium: A Collaborative Journey

Designing your own barndominium is an exciting opportunity to create a home that reflects the way you live, the things you value, and the future you envision. Unlike choosing a home from a collection of standard floor plans, a custom barndominium allows you to be involved in the decisions that make a house feel like it was designed specifically for you.
However, designing a custom home does not mean you have to figure out every detail on your own. In fact, the best results often come from a collaborative process that combines your ideas with professional experience, practical planning, and careful attention to the property.
Whether you already have a complete vision or are just beginning to explore possibilities, understanding how the design process works can help you make confident decisions and avoid common mistakes.

Start With the Way You Want to Live
The first step in designing your own barndominium is not choosing exterior colors or deciding how many garage doors you want. It is thinking about how you want the home to function every day.
A beautiful floor plan can still be frustrating if it does not support your routines. Before discussing specific layouts, consider what a normal day looks like for you and your family.
Ask yourself questions such as:
Where do you spend most of your time?
Do you prefer an open living area or more defined rooms?
How often do you cook and entertain?
Do you need a quiet office or dedicated workspace?
Will children, guests, or extended family regularly visit?
Do you need space for hobbies, equipment, or recreational vehicles?
Would you prefer the bedrooms grouped or separated for privacy?
How much storage do you realistically need?
These questions help establish the foundation for the design. Instead of simply creating rooms, you are creating a home that supports your lifestyle.
Build a List of Must-Haves and Nice-to-Haves
Most homeowners begin the design process with a long list of ideas. Some may be essential, while others are features that would be enjoyable if the budget and layout allow.
Separating these ideas early can make the design process much easier.
Must-Have Features
These are the elements you do not want to compromise on. They may include:
A specific number of bedrooms and bathrooms
A dedicated home office
An attached garage or workshop
A large kitchen island
A first-floor primary suite
A mudroom or entry area
Ample storage
A covered outdoor living space
A specific building size or footprint
Nice-to-Have Features
These are features you would enjoy but could adjust if necessary. Examples may include:
A vaulted ceiling
A loft
A fireplace
A large walk-in pantry
A specialty room
A second laundry area
A separate guest suite
A larger covered porch
Additional garage or workshop space
This list creates a useful starting point for conversations with your design and construction team. It also helps you recognize which decisions matter most when trade-offs become necessary.
Consider the Property Before Finalizing the Plan
A barndominium should be designed for the land where it will be built. A floor plan that works perfectly on one property may not be the right choice for another.
Before finalizing the design, consider:
The shape and size of the property
The location of the driveway
The direction of the sun
Views you want to preserve
Existing trees or natural features
Drainage and grading conditions
Utility access
Local building requirements
Wind, snow, or other regional considerations
The best location for outdoor living areas
For example, placing large windows toward a beautiful view can make a major difference in the finished home. Positioning a covered porch to take advantage of shade or prevailing breezes can also improve the way you use the property.
The building should not simply sit on the land. It should work with the land.

Create a Floor Plan That Makes Sense
Once your priorities and property considerations are established, the next step is developing a floor plan that balances comfort, function, and efficiency.
A good floor plan should make movement through the home feel natural. Rooms should be positioned according to how they will be used, and the layout should avoid unnecessary hallways, awkward corners, and wasted space.
Think about how different areas of the home relate to one another.
For example:
The kitchen should be convenient to the dining and living areas.
A mudroom should be located near the garage or main entry.
A pantry should be close enough to the kitchen to be useful.
A laundry room should be accessible without interrupting private spaces.
Guest bathrooms should be easy for visitors to find.
Bedrooms should offer the level of privacy you want.
Outdoor living areas should connect naturally to the interior.
Workshops and garages should be planned around the equipment they will hold.
The goal is not to fill the building with as many rooms as possible. The goal is to use the available space wisely.
Plan for Furniture and Storage Early
One of the most common design mistakes is waiting until the end to think about furniture and storage. A room may look spacious on paper, but the usable space can change significantly once beds, sofas, tables, cabinets, and appliances are included.
As you develop the floor plan, consider where your major furniture pieces will go. Think about traffic patterns and make sure doors, walkways, and windows remain practical.
Storage deserves the same attention. Every home needs more than closets in the bedrooms. Depending on your lifestyle, you may also need:
A coat and shoe drop zone
Pantry storage
Linen storage
Seasonal storage
Cleaning supply storage
Tool and equipment storage
Sports or outdoor gear storage
Garage shelving
Workshop cabinets
Space for larger household items
Well-planned storage helps the home stay organized and makes everyday life easier.
Design the Interior Around Your Priorities
Once the overall layout is working, you can begin making decisions about the interior character of the home.
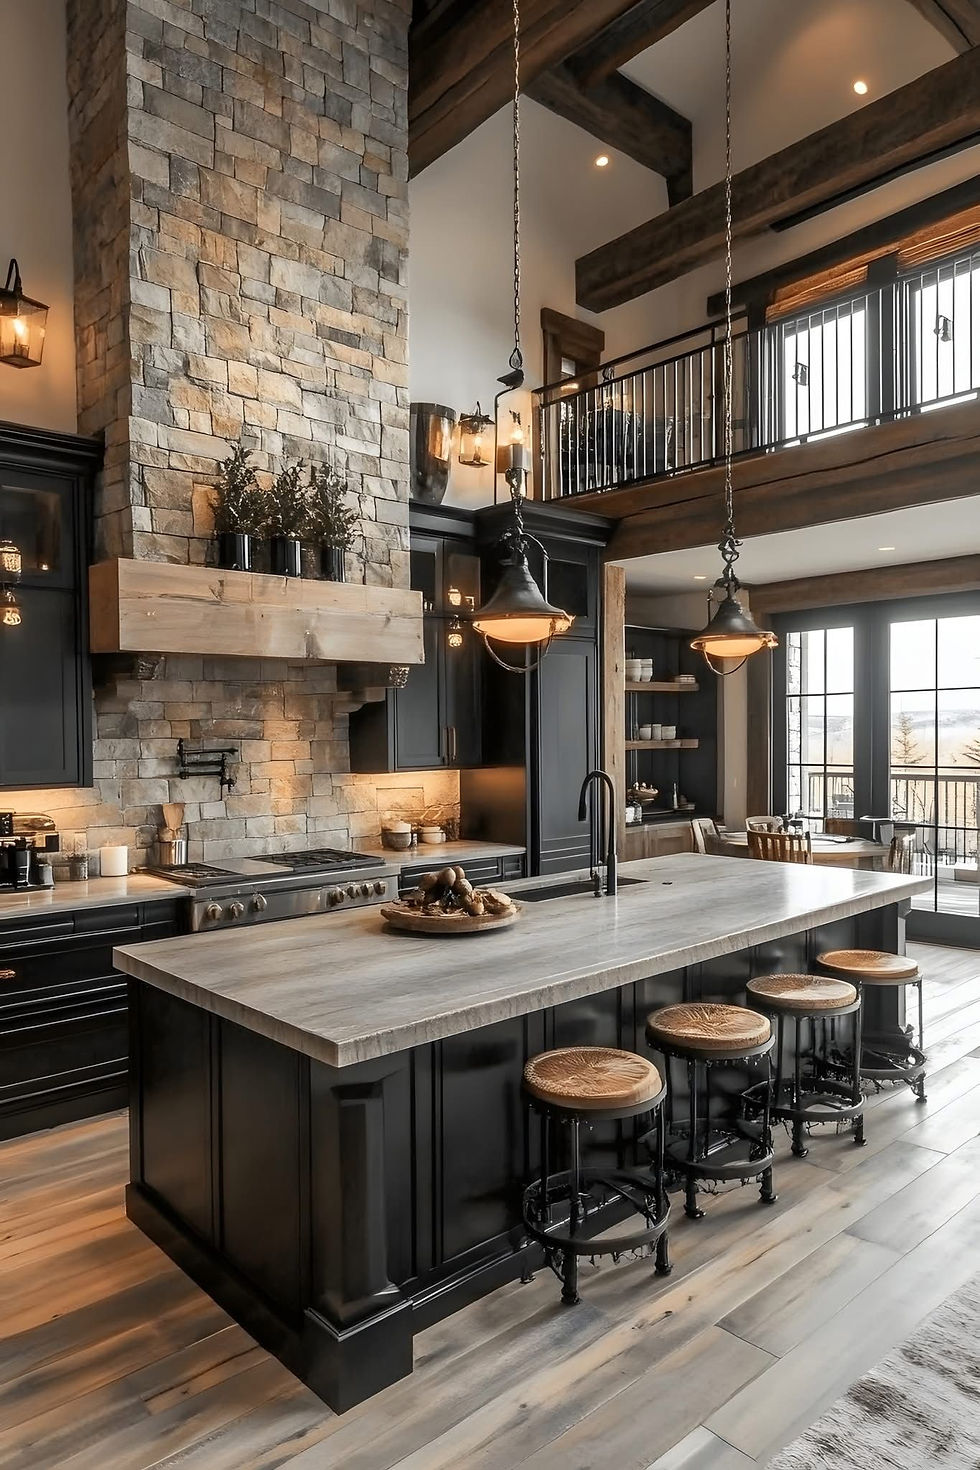
Barndominiums are often associated with open spaces, exposed structural details, and a combination of rustic and modern materials. However, your home does not have to follow a specific style.
Your design could include:
Modern finishes and clean lines
Traditional farmhouse details
Industrial-inspired materials
Warm wood accents
Simple, minimalist spaces
A combination of rustic and contemporary elements
The most important consideration is consistency. Flooring, cabinetry, lighting, countertops, doors, trim, and fixtures should work together to create a cohesive look.
It is also helpful to distinguish between trends and long-term preferences. A design trend may look appealing today, but the features that usually provide the most lasting satisfaction are the ones that support your lifestyle and reflect your personal taste.
Think Carefully About the Exterior
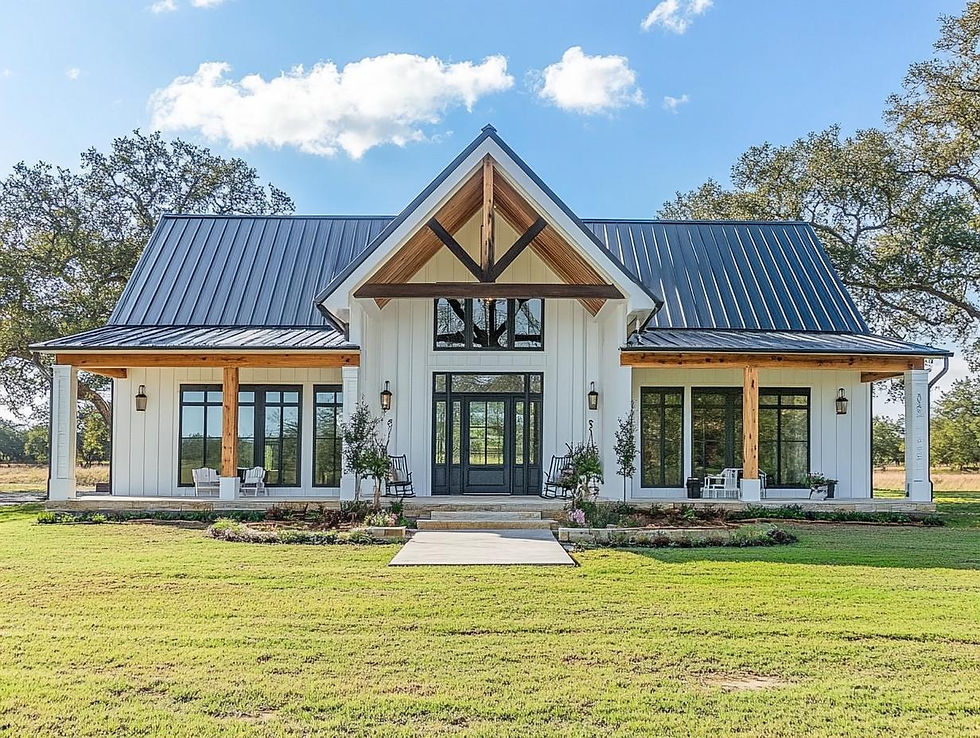
The exterior of a barndominium makes the first impression, but it also needs to perform well over time.
When choosing exterior materials and details, consider:
The overall architectural style
Rooflines and building proportions
Window placement
Entry design
Porch size and location
Exterior lighting
Siding and metal colors
Trim and accent materials
Maintenance requirements
How the home will fit into the surrounding property
A custom exterior does not need to be complicated. Often, a simple combination of well-proportioned elements creates the strongest result.
The goal is to design an exterior that looks attractive from the driveway while also making the home feel welcoming and connected to the land.
Collaborate Instead of Trying to Make Every Decision Alone
Designing your own barndominium does not mean you need to arrive with a finished set of plans. Your ideas are an important part of the process, but professional guidance can help turn those ideas into a practical and buildable design.
A collaborative design process allows you to bring:
Inspiration photos
Rough sketches
Favorite floor plans
Lists of must-have features
Furniture dimensions
Storage concerns
Budget priorities
Ideas for future additions
Examples of exterior styles you like
Your design and construction team can then help evaluate those ideas based on structure, layout, materials, building requirements, and overall practicality.
Sometimes a small adjustment can make a major improvement. A slightly different room arrangement, a better window location, or a more efficient storage solution may create a home that functions much better without adding unnecessary complexity.
Keep Your Budget in the Design Conversation
Budget should be part of the design process from the beginning, not a concern addressed after the plans are complete.
Every design decision can affect the final cost. Building size, roof complexity, windows, finishes, porches, garages, workshops, and interior selections all contribute to the overall investment.
To keep the process manageable:
Establish a realistic budget range early.
Identify the features that matter most.
Leave room for necessary site work and utility costs.
Consider long-term maintenance.
Avoid increasing the size of the home without a clear purpose.
Prioritize function before decorative upgrades.
Review changes before they become expensive revisions.
A thoughtful design does not have to include every idea at once. Sometimes the best approach is to create a strong initial plan that allows for future improvements or additions.
Avoid Common Custom Design Mistakes
Custom design gives you flexibility, but it also requires careful planning. Several common mistakes can create unnecessary frustration later.
Designing for Trends Instead of Your Lifestyle
A popular feature may not be useful for your household. Always consider how you will use the space before adding it to the plan.
Making the Building Too Large
More square footage does not automatically create a better home. A smaller, well-planned space can be more comfortable and easier to maintain than a larger home with unused areas.
Forgetting About Storage
Storage is easy to overlook during the exciting parts of design. Plan for everyday items, seasonal belongings, tools, and equipment before the layout is finalized.
Ignoring Furniture Placement
A room should be designed around how it will actually be furnished and used. Make sure there is enough space for movement and access.
Changing the Plan Too Often
Ideas will evolve, but constant changes can create confusion and increase costs. Once the major priorities are established, carefully review revisions before moving forward.
Focusing Only on Appearance
A home should look good, but it also needs to be comfortable, efficient, durable, and practical. The best designs balance appearance with performance.
A Helpful Custom Barndominium Design Checklist
Before finalizing your design, review the following questions:
Does the floor plan support your daily routines?
Are your must-have features included?
Is the building appropriately sized for your needs?
Does the design fit the property?
Have you planned enough storage?
Is furniture placement practical?
Are the kitchen and bathrooms functional?
Have you considered future needs?
Does the exterior fit the surrounding land?
Are the materials and finishes consistent?
Does the design align with your budget?
Have you reviewed the plan with experienced professionals?
If the answer to these questions is yes, you are well on your way to creating a home that is both beautiful and functional.
Your Ideas Are the Beginning of the Design
Designing your own barndominium should be an exciting process. You do not have to know every construction term, understand every structural detail, or arrive with a perfect plan. You simply need to begin with an understanding of how you want your home to look, feel, and function.
From there, collaboration can help transform your ideas into a thoughtful design that fits your property, your lifestyle, and your long-term goals.
At Beachy Barndos, the process begins with your vision. Whether you have a detailed concept or are still gathering inspiration, the right planning approach can help bring your ideas together into a home designed around the way you want to live.
Your barndominium should be more than a building. It should be a place that feels personal, works for your everyday life, and continues to serve your needs for years to come.
Ready to start designing your own barndominium? Contact Beachy Barndos to begin turning your ideas into a custom home plan.


Comments