
What to Expect During a Barndominium Layout Consultation

Designing a barndominium is an exciting process, but getting started can sometimes feel overwhelming. You may have saved dozens of inspiration photos, sketched out room ideas, or imagined the perfect kitchen, garage, porch, or workshop. The challenge is turning all of those ideas into a layout that makes sense for your property, your lifestyle, and your budget.
That is where a barndominium layout consultation can help.
A consultation gives you the opportunity to discuss your goals, explore layout possibilities, and begin organizing your ideas with experienced professionals. You do not need to arrive with a finished floor plan or know every construction detail. The purpose of the meeting is to create a clear starting point and determine what your future home needs to accomplish.
Whether you are building your first home, creating a family retreat, or planning a property that combines living and working space, understanding what to expect can help you prepare for a more productive design experience.

What Is a Barndominium Layout Consultation?
A barndominium layout consultation is an initial conversation focused on how your future building should be organized and used.
The discussion may include:
The size and shape of your property
Your preferred building size
The number of bedrooms and bathrooms
Kitchen and living area preferences
Garage, workshop, or storage needs
Outdoor living spaces
Accessibility and convenience
Future plans for the home
Your overall budget priorities
Your preferred architectural style
The consultation is not simply about choosing a floor plan. It is about understanding how the different parts of the building should work together.
A successful layout should feel natural when you walk through it, support your daily routines, and make good use of the available space.
You Do Not Need to Have Everything Figured Out
Many homeowners delay scheduling a consultation because they believe they need to have every detail decided first. In reality, the consultation is designed to help you work through those decisions.
It is helpful to bring ideas, but your ideas do not need to be complete.
You can arrive with:
A rough sketch on paper
Photos of homes you like
A collection of online inspiration images
A list of rooms you want
Examples of kitchens or bathrooms you prefer
Questions about building size
Concerns about storage or traffic flow
A general budget range
Ideas for a future garage or workshop
Even if your ideas seem disconnected, they can provide valuable insight into your preferences. A design professional can help organize those ideas into a more practical direction.
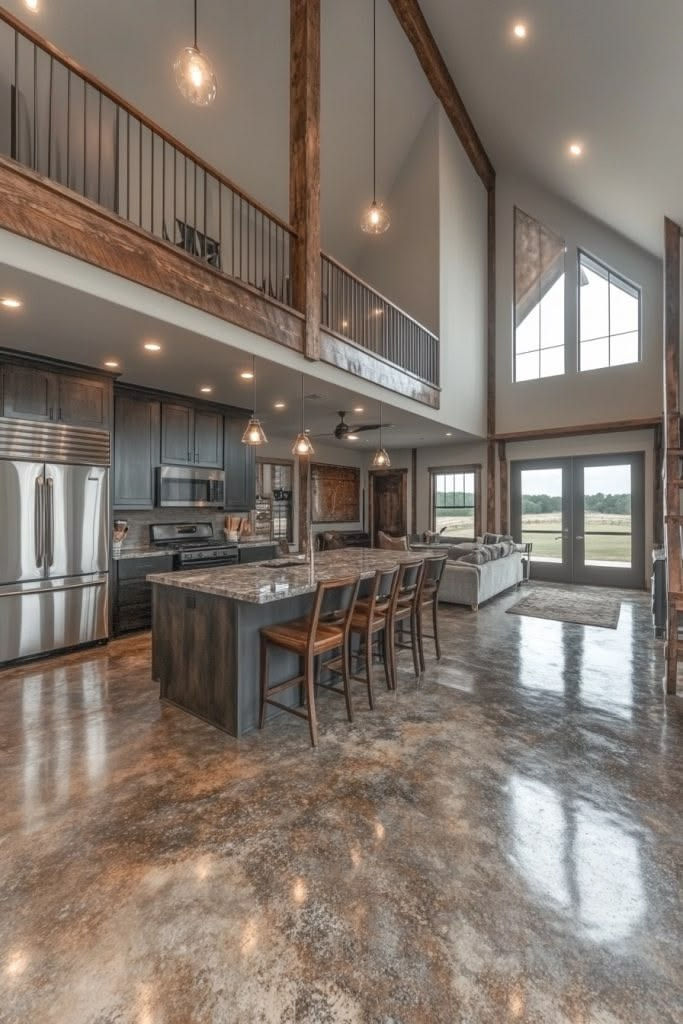
Be Prepared to Discuss How You Live
One of the most important parts of a layout consultation is explaining how you plan to use the home.
A floor plan should be based on more than the number of rooms you want. It should reflect your routines, habits, and priorities.
Consider discussing questions such as:
Do you entertain often?
Do you need a quiet space for working from home?
Will children or guests need separate areas?
Do you prefer the primary bedroom away from the other bedrooms?
How much time do you spend cooking?
Do you need a large pantry?
Where will muddy shoes, coats, and equipment go?
Will you need space for pets?
Do you have hobbies that require a dedicated room?
Will the home need to accommodate changing needs in the future?
For example, a family that spends most of its time together may prefer a large open living area. Someone who works from home may need a quiet office away from the main activity. A homeowner with outdoor equipment may need a practical mudroom or direct access to a garage.
These details help shape a layout that works in real life.
Discuss the Property and Building Location
The best layout depends partly on where the barndominium will be built. The property should be considered early rather than treated as an afterthought.
During the consultation, be prepared to discuss:
The approximate property size
The location of the driveway
The preferred building site
Views you want to preserve
Existing trees or natural features
Slopes or grading concerns
Utility access
Drainage considerations
Sun exposure
Outdoor entertaining areas
Future buildings or additions
The placement of the building can affect window locations, porch orientation, garage access, privacy, and the overall relationship between the home and the land.
A layout that looks good on paper may need to be adjusted to fit the actual property. Considering these factors early can help prevent major changes later in the process.
Review the Main Areas of the Home
A consultation will often involve discussing each major area of the building and how it connects to the others.
Kitchen and Dining Areas
Think about how much counter space, storage, and seating you need. Consider whether the kitchen should open directly to the dining and living areas or have more separation.
Important questions may include:
Do you want a large island?
Will multiple people use the kitchen at the same time?
Do you need a walk-in pantry?
Where should groceries enter the home?
Do you want a dining area for everyday meals and larger gatherings?
Living Areas
The living room should be sized and positioned around the way you plan to use it.
Consider:
Furniture placement
Television or fireplace location
Natural light
Views
Access to outdoor spaces
Space for entertaining
Ceiling height and openness
Bedrooms and Bathrooms
Bedroom placement can affect privacy, convenience, and noise levels. Discuss whether you prefer bedrooms grouped together or separated throughout the home.
Also consider:
Guest access to bathrooms
Closet size
Linen storage
Laundry access
A private primary bathroom
Future accessibility needs
Garage and Workshop Areas
For many barndominium owners, the garage or workshop is just as important as the living space.
Be prepared to discuss:
Vehicle sizes
Number of garage bays
Equipment storage
Workbench areas
Ceiling height
Tool storage
Trailer or recreational vehicle access
Direct access into the home
Space for future projects
A garage or workshop should be designed around the items it will hold, not simply assigned a generic square footage.

Talk About Storage Before the Layout Is Finalized
Storage is one of the easiest features to overlook during the early design process. However, insufficient storage can affect how comfortable and organized the home feels.
During the consultation, consider where you will store:
Coats and shoes
Cleaning supplies
Linens
Seasonal decorations
Pantry items
Tools
Sports equipment
Outdoor gear
Pet supplies
Large household items
Workshop materials
You may need more than bedroom closets. A well-planned mudroom, pantry, utility room, garage storage area, or built-in cabinet system can make a major difference.
The goal is to give everything a practical place before the home is built.
Discuss Your Budget Priorities
Your budget should be part of the conversation from the beginning. You do not necessarily need to know an exact final cost before the consultation, but it is helpful to establish a realistic range and identify your priorities.
Think about which features matter most to you.
For example, you may prioritize:
A larger kitchen
A spacious garage
A covered porch
High ceilings
Additional bedrooms
Premium windows
Custom interior finishes
A workshop
Future expansion
Energy efficiency
Low-maintenance materials
Knowing your priorities helps the design process stay focused. If adjustments are needed later, you will have a clearer understanding of which features should remain central to the plan.
A thoughtful layout can often improve function without requiring unnecessary square footage or complicated design elements.
Ask Questions During the Consultation
A consultation is a two-way conversation. You should feel comfortable asking questions and discussing concerns.
Useful questions may include:
What layout options would work best for my property?
How can the design support my daily routines?
Are there areas where space could be used more efficiently?
What features should be planned for now rather than added later?
How can the garage or workshop be integrated into the home?
What layout changes could affect the budget?
How should the home be positioned on the property?
What information is needed before the next design step?
How can future additions be considered?
What are the next steps after the consultation?
The more clearly you communicate your questions and priorities, the easier it will be to develop a plan that reflects your goals.
Bring Inspiration, but Stay Open to Adjustments
Inspiration photos are useful because they help communicate your preferences. They can show the type of exterior you like, the feel you want inside the home, or the features that have caught your attention.
However, an inspiration photo is not always a complete solution.
A layout may need to change because of:
Property limitations
Structural requirements
Budget considerations
Building codes
Window placement
Plumbing locations
Furniture dimensions
Traffic flow
Future needs
The best consultation process combines your ideas with practical recommendations. Sometimes a small change can improve the entire layout, even if it differs from the original concept.
Understand What Happens After the Consultation
The consultation is the beginning of the design process, not the final step.
After the meeting, the next stages may include:
Reviewing the information discussed.
Organizing your priorities and requirements.
Evaluating the property and building placement.
Developing preliminary layout ideas.
Reviewing room sizes and connections.
Making revisions based on your feedback.
Refining the design and selecting details.
Moving toward a plan that is ready for the next phase.
The exact process can vary depending on the project, but the goal is to move from broad ideas toward a more detailed and coordinated plan.
Taking time to review the layout carefully can help prevent changes after construction has already begun.
Common Mistakes to Avoid Before Your Consultation
A little preparation can make the meeting more productive. Try to avoid these common mistakes:
Focusing Only on Appearance
Exterior style and interior finishes are important, but the layout must also function well.
Forgetting About Furniture
Consider how beds, sofas, dining tables, appliances, and storage pieces will fit into each room.
Ignoring Future Needs
Think about how your needs may change over time, including family changes, aging, hobbies, or future additions.
Underestimating Storage
Plan for everyday belongings as well as seasonal and oversized items.
Choosing Square Footage Without a Purpose
Every area of the home should serve a purpose. More space is not always better if it creates unnecessary maintenance and cost.
Changing Priorities Too Often
It is normal for ideas to evolve, but having a clear list of priorities can help keep the design focused.
A Simple Consultation Preparation Checklist
Before your appointment, gather the following information:
A list of must-have rooms
A list of preferred features
Inspiration photos
Rough sketches or favorite floor plans
Property information
Approximate building size
Garage or workshop requirements
Storage needs
Furniture dimensions, if available
Budget range
Questions about the design process
Ideas for future expansion
You do not need to have every answer. The purpose of the consultation is to help clarify your goals and identify the best direction for the project.
Start With a Conversation About Your Future Home
A barndominium layout consultation is an opportunity to turn ideas into a clear plan. It allows you to explain how you want to live, identify the features that matter most, and explore ways to make the building work for your property and long-term goals.
The most successful custom layouts are not created by choosing the most rooms or the largest possible building. They are created by making thoughtful decisions about how each space will be used and how the entire home will function together.
At Beachy Barndos, the design process begins with your vision. Whether you have a detailed plan or are still exploring ideas, a consultation can help you take the next step toward a barndominium that is practical, personal, and designed around your lifestyle.
Ready to discuss your future barndominium? Contact Beachy Barndos to begin planning your custom layout.


Comments