
Before You Build: Key Barndominium Design Considerations

A barndominium can be simple, efficient, and beautiful. It can also become expensive fast if the plan is vague.
The best builds start before the first post is set or slab is poured. Site conditions, vehicle access, room placement, light, storage, porches, utilities, and future plans all shape the final home. A good plan doesn’t limit freedom. It makes the freedom useful.
Here are the biggest THINGS TO CONSIDER WHEN DESIGNING A BARNDOMINIUM before construction starts.
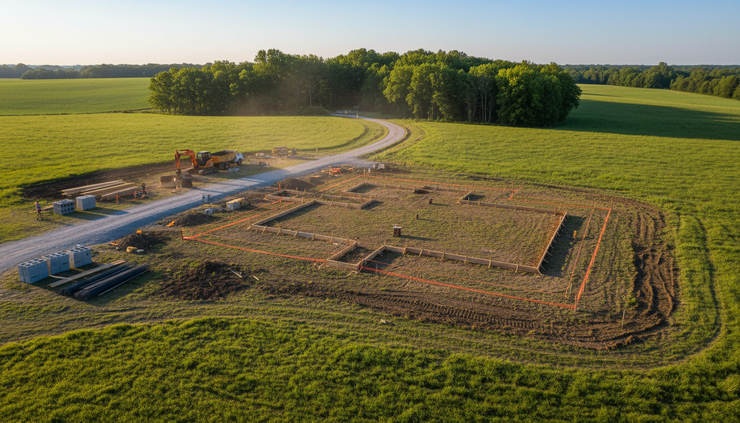
Start with the property before you fall in love with a floor plan
The land decides more than most people expect.
A floor plan that works on one lot may feel wrong on another. Slope, drainage, sun exposure, approach roads, soil, setbacks, and utility access all affect the design. Before choosing rooflines and finishes, look at what the property can actually support.
Check access first
A barndominium often has wider roof spans, large garage doors, attached shops, trailers, or RV storage. That means access matters.
Think through:
Where the driveway enters the property
How delivery trucks will reach the build site
Where guests will park
How trailers, campers, boats, or work vehicles will turn around
Whether emergency vehicles can reach the home
A long driveway can add charm, but it can also add cost. Gravel, culverts, grading, and drainage can become a serious part of the budget.
If the home will include a shop or large garage, don’t place it where every large vehicle has to make a tight turn. Plan the approach like someone will actually back a trailer into it on a rainy night.
Study drainage and slope
Water is one of the first things to plan around. It affects the foundation, driveway, landscaping, porch placement, and long-term maintenance.
Walk the property after heavy rain if possible. Look for low areas, standing water, washed-out soil, or places where runoff crosses a future driveway. The International Residential Code and local building rules both address site drainage because water near a foundation can cause major problems over time.
A level building pad may look easy, but land rarely behaves perfectly. A gentle slope can help drainage. A steep slope may need extra grading, retaining walls, or foundation planning.
Know where utilities will go
Utilities can shape the whole project.
Before locking in the house location, get a clear plan for:
Electric service
Water supply
Septic or sewer
Gas or propane
Internet availability
Well placement, if needed
Septic systems need room for the tank and drain field. Wells need proper separation from contamination sources. Local requirements vary, so this part should be checked early with the county, utility providers, and licensed professionals.
The cheapest-looking building spot isn’t always the cheapest once utilities are included.
Place the home for light, wind, and daily life
The position of the barndominium affects how it feels every day. This includes views, daylight, shade, wind, privacy, and how the home connects to the land.
A simple rotation on the site can change everything.
Use sunlight on purpose
Natural light makes a home feel better, but too much harsh sun can make rooms uncomfortable. In much of the U.S., south-facing windows bring steady light. West-facing windows can bring strong afternoon heat, especially in summer.
Think about where morning light should land. A kitchen or breakfast area may benefit from east-facing windows. A bedroom may not, if sleeping in matters. A covered porch on the west side can help block late-day sun while still creating a useful outdoor space.
Roof overhangs, covered patios, and window placement all work together. These choices are easier to solve during design than after construction.
Plan for wind and weather
Barn-style homes often sit on open land. Open land can mean stronger wind exposure.
Place outdoor spaces where they’ll be comfortable. A beautiful patio won’t get used much if it catches every cold gust or summer storm. Trees, landforms, and outbuildings can help block wind, but the home’s orientation matters too.
Also think about where snow, rain, and roof runoff will go. Large roof planes move a lot of water. Gutters, downspouts, splash blocks, and grading need a plan.
Protect privacy without hiding the home
A barndominium can look great from the road, but the home still needs privacy.
Consider what people can see from:
The driveway
Nearby roads
Neighboring properties
Future buildings on the land
Outdoor living areas
A side-entry garage, angled home placement, or tree buffer can help. So can smarter window placement. Large glass areas are beautiful, but they should face views, not headlights or a neighbor’s workshop.

Build the floor plan around real routines
The best barndominium layout starts with daily life, not square footage.
Big open spaces are one reason people like barndominiums. But open space still needs structure. Noise, storage, traffic flow, and privacy matter.
When DESIGNING A BARNDOMINIUM, walk through a normal day on paper. Where do muddy boots land? Where do groceries come in? Who needs quiet space? Where does the dog sleep? Where do holiday decorations go?
Those questions lead to a better plan than “three bedrooms and two baths.”
Get the entry zones right
A barndominium often needs more than one entry.
The front door matters for guests. But the daily entry may be through the garage, shop, or side porch. That daily entry needs to work hard.
A strong entry zone may include:
A mudroom
Bench seating
Coat hooks
Shoe storage
A utility sink
Laundry access
A nearby bathroom
If the home sits on land, mud and gear are part of life. Skipping a mudroom can make the main living area do too much work.
Separate loud and quiet spaces
Open layouts are great until every sound travels.
Place bedrooms away from the shop, garage, media room, and main gathering area when possible. If a bedroom wall backs up to a garage or mechanical room, sound control needs extra thought.
Simple choices help:
Put closets between bedrooms and noisy rooms
Avoid placing bedroom doors directly off the main living space
Use solid-core interior doors where quiet matters
Create a short hallway instead of opening every room into the great room
This doesn’t make the home feel chopped up. It makes open areas more enjoyable.
Don’t undersize the kitchen and pantry
A barndominium often becomes the gathering place. The kitchen needs space to function when several people are around.
Focus less on flashy features and more on working clearances. Make sure the refrigerator, sink, range, island, and pantry don’t fight each other. If the home is far from town, pantry storage matters even more. Buying in bulk, storing paper goods, and keeping larger cooking items nearby all take room.
A walk-in pantry near the garage entry can make unloading groceries easier. A butler-style pantry can hide small appliances and keep the main kitchen cleaner. The right choice depends on how the kitchen will be used.
Think about ceiling height early
Barndominiums often look best with taller ceilings, exposed structure, or large-volume living areas. But ceiling height affects heating, cooling, lighting, acoustics, and cost.
A tall great room can feel amazing. It can also echo. It may need ceiling fans, better insulation, thoughtful lighting, and soft finishes to control sound.
Lower ceilings in bedrooms can feel more comfortable and efficient. Mixing ceiling heights can create a better home than making every room tall just because the shell allows it.
Plan garages, shops, and storage as part of the home
For many barndominiums, the garage or shop is one of the main reasons to build. Treat it like a core design element, not an add-on.
A garage that’s too small creates daily frustration. A shop that’s poorly placed can bring noise, fumes, dust, or traffic into the home.
Size the garage for what will actually go inside
Don’t plan only for today’s car or truck. Think about the full list.
That may include:
Full-size vehicles
Lawn equipment
Trailers
ATVs or side-by-sides
Tools
Seasonal decorations
Freezers
Workbenches
Sports and hunting gear
Feed, garden supplies, or outdoor equipment
Measure the real items. Then add walking space. Doors, stairs, storage shelves, and mechanical equipment all eat into garage square footage.
Also check garage door height and width. A tall truck, camper van, tractor, or boat may need more clearance than a standard opening.
Keep shop use honest
A hobby shop and a working shop are different.
A hobby shop may need outlets, cabinets, lighting, and easy access to the yard. A working shop may need dust control, floor drains where allowed, better ventilation, heavier electrical planning, or separation from the living space.
Local codes may limit certain uses, especially with attached garages and living areas. Fire separation between a garage and home is addressed by residential building codes, and local inspectors will have specific requirements.
The main point is simple. If the shop will make noise, dust, sparks, smells, or heat, plan for that from the start.
Add storage where clutter starts
Storage should sit close to the stuff it serves.
A single oversized closet can help, but scattered storage is usually more useful. Add storage near:
The garage entry
The laundry room
Bathrooms
Bedrooms
Kitchen and pantry
Outdoor living areas
Mechanical equipment
The shop
Loft storage can work well in some barndominiums, but make sure it’s safe and easy to reach. If storage requires a ladder and two people, it won’t get used as much.

Design outdoor spaces before the leftovers become the patio
Outdoor living works best when it’s planned with the house.
A porch, patio, breezeway, or outdoor kitchen should connect naturally to the rooms inside. If outdoor space is treated as leftover concrete, it may look fine but feel awkward.
Place porches where they’ll get used
A front porch adds character. A back porch may get more daily use. A side porch might be best if it catches shade or connects to the garage.
Ask simple questions:
Where is the best view?
Where is the shade?
Where is the wind calmer?
Where will the grill go?
How far is the kitchen?
Can people sit outside without staring at parked vehicles?
Covered outdoor space is especially useful on rural properties. It gives a place to shake off rain, drop muddy gear, watch storms, or host family without crowding the main living room.
Connect indoor and outdoor traffic
If the kitchen is far from the patio, outdoor meals become annoying. If the bathroom is across the house from the pool, pond, or hot tub area, wet traffic goes through the living room.
Small placement choices matter. A door from the mudroom to the porch can keep dirt out of the main spaces. A bathroom near an outdoor entry can make the home easier to live in. A covered walkway from garage to house can help in bad weather.
Plan lighting, outlets, and water now
Outdoor areas need more than furniture.
Plan for:
Exterior outlets
Hose bibs
Ceiling fans
Porch lighting
Security lighting
Grill or cooking space
Speakers, if desired
Future hot tub or pool needs
Conduit for future wiring
Adding power and water later can mean cutting concrete, opening walls, or trenching finished areas. It’s much easier to plan ahead, even if some features come later.
Leave room for the future
A barndominium should fit now and still make sense later.
That doesn’t mean building a huge house. It means designing in a way that allows change.
Think about aging, guests, and family changes
A main-level bedroom and full bath can add flexibility. Wider halls, fewer steps, and a shower layout with room to move can help the home work through different life stages.
These choices don’t have to make the home look clinical. They can be built into a normal, attractive plan.
Guest rooms can also serve more than one purpose. A guest room with good light and a closet can work as an office, hobby room, or future bedroom.
Make future additions easier
If there’s a chance of adding a wing, expanding the shop, or building a detached structure, plan the site around it now.
Leave space for:
Driveway extension
Septic expansion, if applicable
Future garage bays
A larger patio
Solar equipment, where practical
A guest house or separate studio, if allowed
Additional utility runs
Rooflines matter here. Some home shapes are easier to expand than others. Foundation type, wall placement, and utility routes can either help future work or make it harder.
Don’t forget mechanical space
Mechanical rooms are easy to undersize. Then the water heater, HVAC equipment, pressure tank, water treatment equipment, panels, and filters all compete for space.
Leave room for service access. Equipment needs to be maintained and replaced over time. A tight mechanical closet may pass on paper but frustrate everyone later.
Also think about duct runs, plumbing lines, and venting. Barndominiums can have wide spans and open ceilings, so mechanical planning needs coordination early.
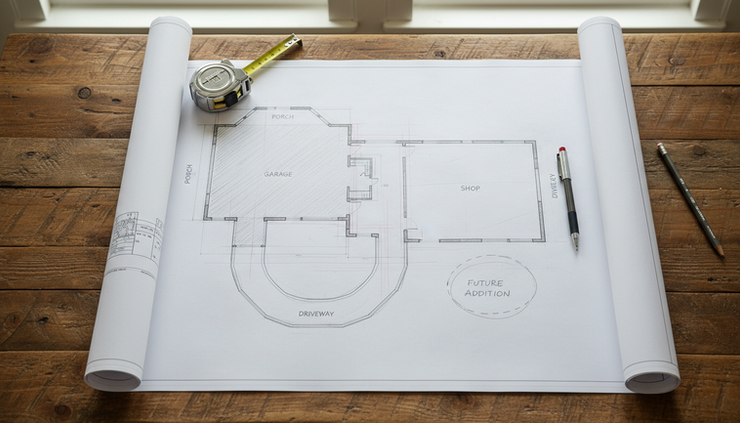
A great barndominium plan makes daily life easier
The best barndominium isn’t the one with the most dramatic exterior or the biggest open room. It’s the one that fits the land, handles real routines, gives vehicles and gear a proper place, and leaves room for life to change.
Start with the property. Place the home with care. Build the layout around how the home will actually be used. Plan storage, garage space, outdoor areas, and utilities before construction begins.
A barndominium gives plenty of freedom. A good plan turns that freedom into a home that works every day.


Comments