
Barndominium vs Traditional Home Which Is Right for You
The way a home is built shapes nearly everything that comes after: the floor plan, the budget, the maintenance, the way sound carries, how much storage you get, and even how the house feels when you pull into the driveway.
That’s why the barndominium question matters. It’s not just a style choice. It’s a building approach.
Barndominiums have moved far beyond the “barn with living quarters” idea. Today, many are full custom homes with open kitchens, vaulted living rooms, polished concrete floors, wraparound porches, oversized garages, workshops, and guest suites. Traditional homes still remain the most familiar path, with endless design options, broad lender familiarity, and a resale market most buyers understand right away.
When people compare BARNDOMINIUM VS. TRADITIONAL HOME, they’re usually trying to answer one bigger question: which one fits the life they actually want to live?

A barndominium changes the starting point
A traditional home usually begins with conventional residential construction. In most of the U.S., that means wood framing, a foundation, roof trusses or rafters, insulation, drywall, siding, and interior finishes. The exterior can look like almost anything: farmhouse, craftsman, ranch, colonial, modern, cottage, or a mix.
A barndominium often starts with a different shell. Many use post-frame or steel-frame construction, with metal siding and roofing. Some are built from pre-engineered metal building systems, while others are wood-framed homes that borrow the barn-inspired look.
That difference affects the whole project.
A barndominium often lends itself to:
Wide open interior spans
Large rooms are easier to plan when fewer load-bearing walls interrupt the space.
Tall ceilings
Vaulted great rooms, lofts, and oversized doors feel natural in this style.
Mixed-use spaces
Garages, workshops, RV bays, equipment storage, craft rooms, home gyms, and living space can sit under one roof.
Simple exterior forms
Many barndominiums use clean rectangular footprints, metal panels, and large covered porches.
Traditional homes usually offer:
More familiar room layouts
Bedrooms, hallways, kitchens, dining rooms, mudrooms, and garages often follow patterns buyers already know.
More exterior style choices
Siding, brick, stone, stucco, gables, dormers, and trim details can create almost any look.
Established building expectations
Appraisers, lenders, inspectors, insurance companies, and future buyers tend to understand traditional homes more easily.
Neither path is automatically better. A BARNDOMINIUM can feel open, efficient, and practical. A traditional home can feel warm, detailed, and timeless. The better choice comes down to what matters most in day-to-day life.
Layout and lifestyle are where the differences show up fast
Floor plan freedom is one of the biggest reasons people get interested in barndominiums.
A traditional home can absolutely have an open concept layout. Plenty do. But conventional framing often creates more natural divisions between rooms. That can be a good thing. Walls help with privacy, noise control, furniture placement, heating and cooling zones, and visual separation.
Barndominiums tend to shine when the goal is volume.
Think about a large central living space with the kitchen, dining area, and family room all connected under a tall ceiling. Or a home where the garage is not an afterthought, but a major part of the plan. It might include space for tools, ATVs, a boat, a camper, woodworking equipment, or a side business that needs room to spread out.
That’s harder to pull off in many standard house plans without making the footprint complicated or expensive.

Still, open space has trade-offs.
A huge great room can be beautiful, but it can also be loud. Cooking smells travel. Kids’ toys, pet beds, shoes, and backpacks are easier to see from everywhere. Heating and cooling a big volume of air can take thoughtful HVAC design, especially in regions with hot summers or cold winters.
Traditional homes often work better when the priority is separation. A quiet office. A formal dining room. Bedrooms tucked away from living areas. A playroom that can be closed off. A guest room with more privacy.
Here’s a simple way to look at it:
A barndominium may fit better if
You want open space, tall ceilings, a large garage or shop, simple exterior lines, and a flexible floor plan that can handle work, hobbies, storage, and gathering.
A traditional home may fit better if
You want familiar room separation, broad design styles, easier resale comparison, and a layout that feels more like a conventional neighborhood house.
The key is to design for real routines, not just photos. A dramatic open plan looks great online. A practical floor plan still needs places for laundry, coats, pantry items, cleaning supplies, pets, guests, tools, and all the stuff that makes a home function.
Cost is not as simple as “barndominiums are cheaper”
This is where a lot of people get surprised.
Barndominiums are often talked about as a lower-cost way to build. Sometimes they can be. A simpler shell, metal exterior materials, a basic rectangular footprint, and fewer complex rooflines can help control costs.
But the final price depends on much more than the shell.
Major cost drivers include:
Land preparation and driveway access
Foundation type
Utility connections or septic and well systems
Local labor costs
Insulation and energy code requirements
Windows and doors
Interior finishes
Kitchen and bath selections
HVAC design
Permits and engineering
Attached shops, garages, porches, and storage areas
A modest traditional ranch can cost less than a highly customized barndominium with a massive shop, custom steel, premium windows, spray foam insulation, and high-end finishes.
The opposite can also be true. A simple barndominium with a practical layout and durable finishes may come in below a traditional custom home of similar size.
The honest answer: compare complete build costs, not shell costs.
A metal building kit, by itself, is not a finished home. It doesn’t include every permit, all site work, a finished kitchen, bathrooms, septic, flooring, electrical, plumbing, interior walls, HVAC, or labor. Those items can make up a large share of the final budget.
Financing can also differ. Traditional homes are easier for many lenders to evaluate because there are more comparable sales. Barndominiums may require a lender familiar with custom construction, rural property, or non-standard residential designs. Appraisals can also be more complex when there aren’t many similar homes nearby.
Insurance is another item to check early. Metal exteriors can be durable, but insurers will still care about location, roof type, use of any shop space, fire protection, wiring, heating systems, and whether any business activity happens on the property.
Before getting too attached to either option, it’s smart to ask three questions:
Will the local building department allow this type of home on the property?
Are there deed restrictions, HOA rules, or zoning limits?
Can the lender and insurer support this build type without major hurdles?
Those answers can save weeks of planning in the wrong direction.
Materials, comfort, and maintenance feel different over time
Maintenance is one of the more practical differences between the two.
Traditional homes often use materials like asphalt shingles, vinyl siding, fiber cement siding, brick, stone veneer, wood trim, and drywall interiors. Maintenance depends on the choices. Wood trim may need painting. Siding may need washing. Shingles eventually wear out. Gutters need cleaning. Caulk joints age.
Barndominiums often use metal roofing and siding. Quality metal panels can last a long time with proper installation, coatings, fasteners, flashing, and drainage. They can also shed rain and snow well when designed correctly.
But metal buildings bring their own details.
Metal conducts heat, so insulation matters a lot. A poorly insulated metal shell can feel hot, cold, drafty, or prone to condensation. That’s why many builders pay close attention to thermal breaks, vapor control, roof insulation, wall insulation, and ventilation.
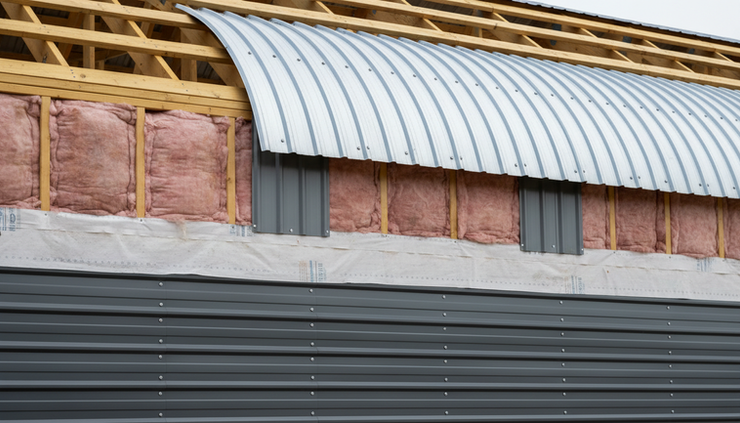
Sound can also be different. Rain on a metal roof can be pleasant when the roof assembly is well insulated. Without the right layers, it can be louder than expected. Big open spaces can echo, too. Rugs, upholstered furniture, acoustic panels, curtains, bookshelves, and thoughtful ceiling details can help.
Traditional homes don’t escape comfort issues either. Poor insulation, bad window placement, undersized HVAC, or sloppy air sealing can make any home uncomfortable.
The building science matters more than the label.
A well-built traditional home and a well-built barndominium should both meet local code, manage moisture, hold indoor temperatures, provide safe electrical and mechanical systems, and stand up to the climate. The International Residential Code, which many U.S. jurisdictions base their residential codes on, focuses on safety, structure, energy, fire protection, and sanitation. Local rules decide exactly what applies.
The takeaway here is simple: don’t judge comfort by the exterior. Judge it by the full assembly.
Resale and long-term fit deserve an honest look
A custom home should fit the current owner, but resale still matters. Life changes. Jobs change. Family needs change. Retirement plans change.
Traditional homes usually have an advantage in resale because buyers know what they’re looking at. Appraisers can often find more comparable homes. Real estate agents know how to price them. More buyers are comfortable with the style, even if it’s not their dream home.
Barndominiums may attract a smaller but very enthusiastic buyer pool. For the right buyer, a shop-house setup, acreage, metal exterior, open layout, and storage space can be exactly the point. For others, it may feel too custom, too rural, too industrial, or too different from a standard home.
That does not make resale bad. It just makes location and design choices more important.
A barndominium with a balanced floor plan, good natural light, normal bedroom counts, comfortable bathrooms, quality finishes, and a shop that doesn’t overwhelm the living space may appeal to more people. One with highly personal features, unusual room placement, or too much unfinished utility space may be harder to sell.
Traditional homes can also hurt resale when they’re over-customized. A strange layout, too few bathrooms, poor storage, or finishes that don’t match the price point can limit buyer interest.

The best long-term choice usually has a few common traits:
The home fits the property well
The layout supports everyday routines
The build quality is easy to see
The design avoids extreme choices that only one person would love
The mechanical systems are accessible and serviceable
Storage is planned from the start
The exterior materials make sense for the climate
A good home doesn’t just look right on move-in day. It still works five, ten, and twenty years later.
So which one is right for you?
Choose a barndominium if the dream includes open space, practical storage, a large shop or garage, a rural or semi-rural setting, and a home that can flex around hobbies, equipment, guests, or work. It’s a strong choice when the property allows it and the builder knows how to handle insulation, moisture, structure, and code requirements.
Choose a traditional home if the dream includes a familiar residential feel, wide style options, easier financing and resale comparisons, and a floor plan with more defined rooms. It’s also a safer path when building in a subdivision, working with an HOA, or planning for the broadest future buyer appeal.
Neither option wins for everyone.
The right choice is the one that lines up with the land, the budget, the local rules, and the way the home needs to function every week, not just on special occasions.

Before choosing, sketch out a normal day in the future home. Where do groceries land? Where does muddy gear go? Where do guests sleep? Where do tools, holiday bins, bikes, pet supplies, and laundry live? Where does noise need to stop?
Those answers will point toward the better build faster than any trend can.


Comments